
Address
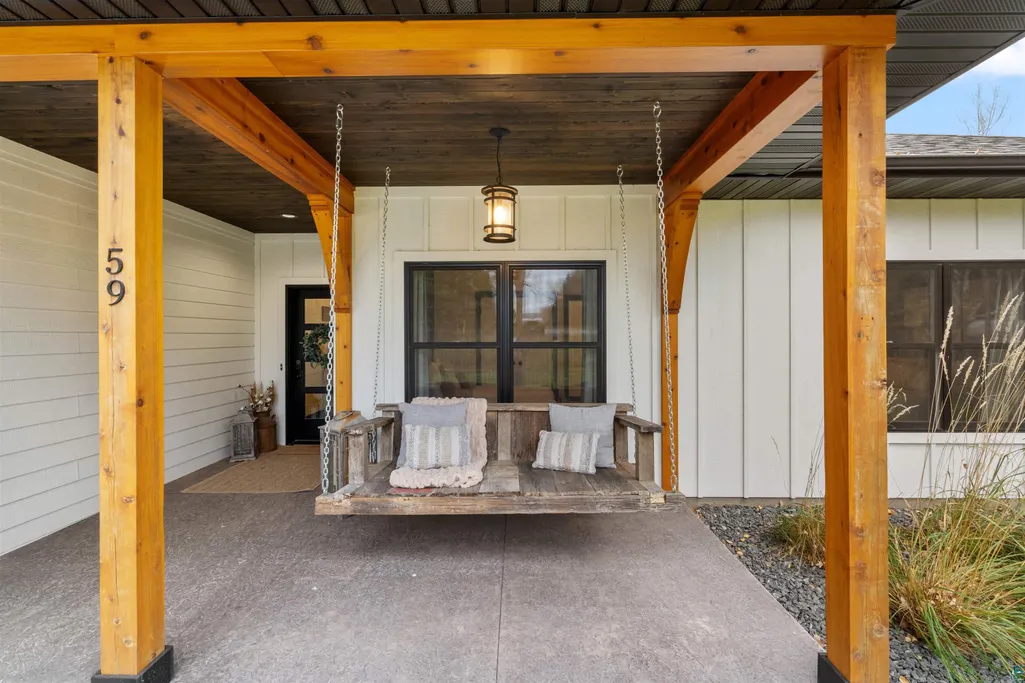
59 E Riverside Rd, Esko, MN
Price
$ 749,000
Property Attributes
- MLS#6124350
- TypeSingle Family
- Listing Status ACTIVE
- CountyCARLTON
- CityEsko
- AreaLSAR
- Zip55733
- StyleRanch
- Year Built2020
- Taxes$ 8078
- Price$ 749,000
- Bedrooms3
- Full Bathrooms2
- Half Bathrooms0
- Sqr Footage2080
- Lot Size2.02 Acres
Data Source:
Lake Superior Area of REALTORS® (LSAR)
Property Description
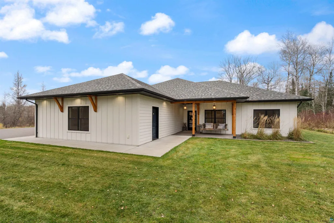
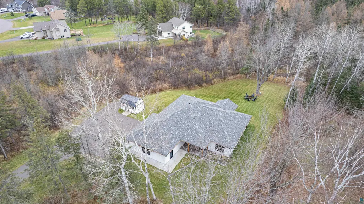
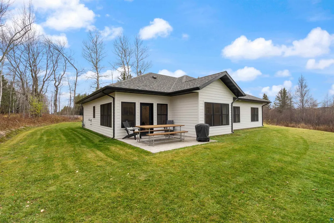
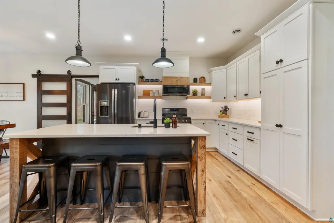
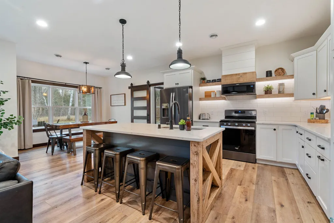
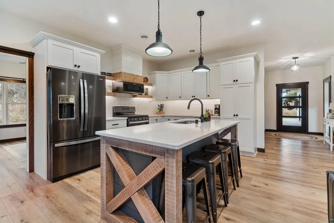
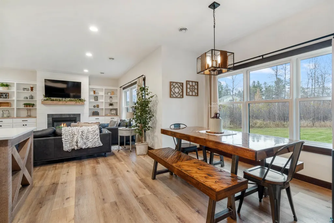
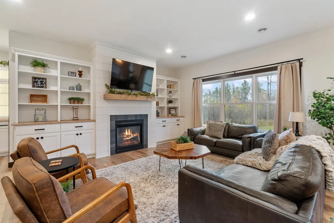
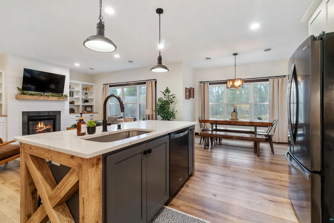
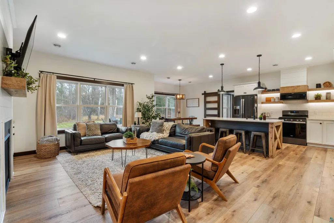
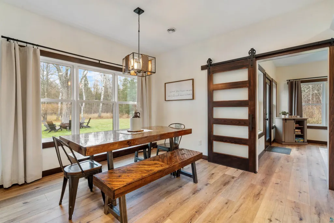
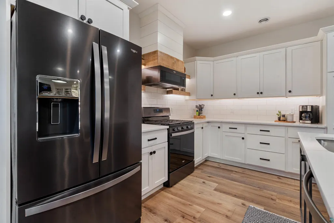
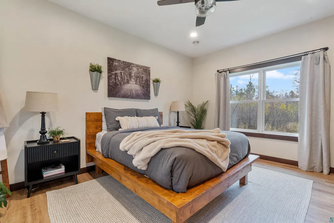
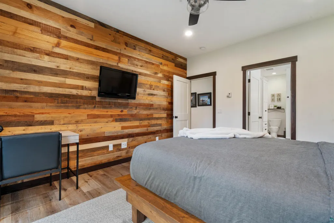
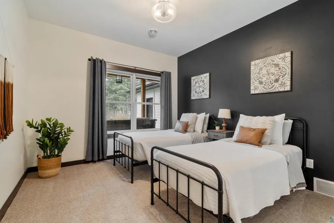
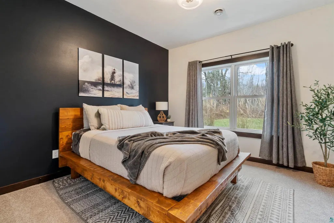
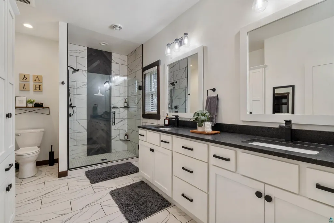
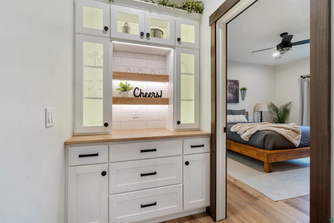
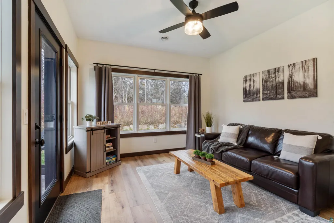
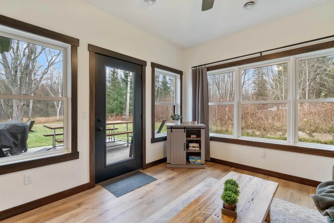
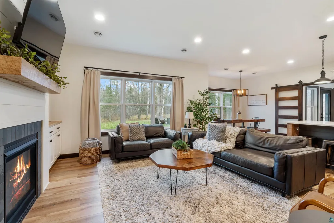
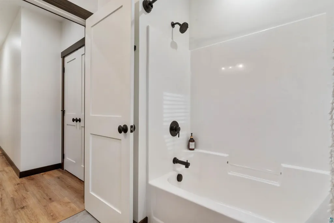
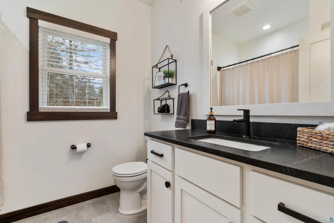
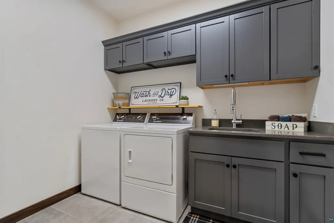
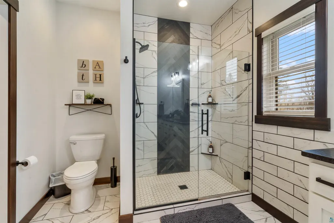
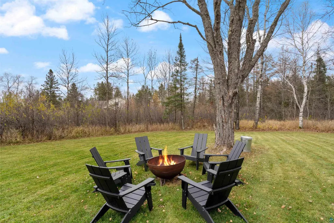
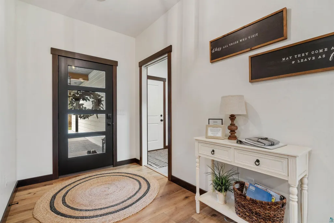
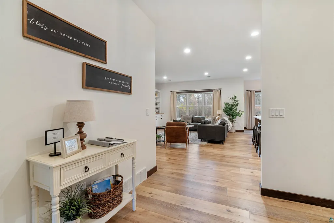
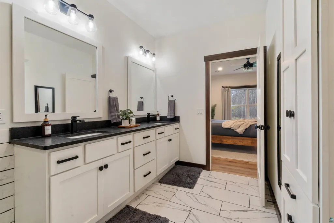
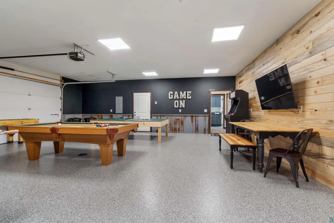
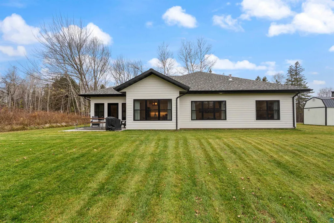
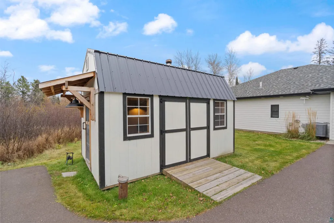
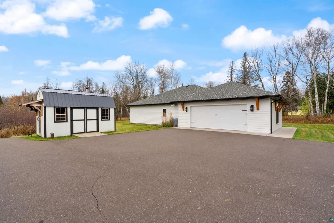
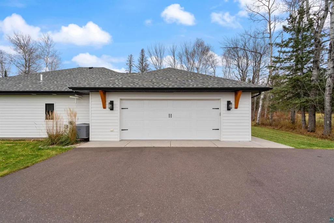
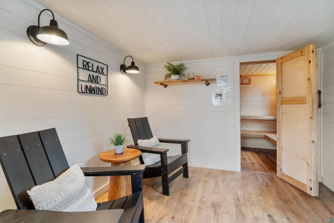
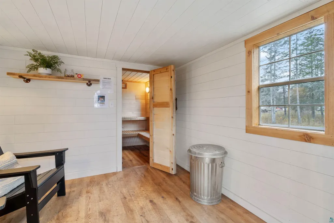
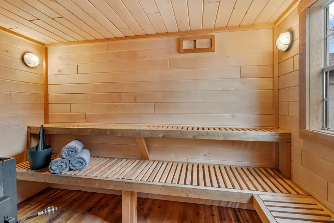
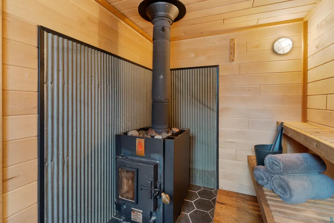
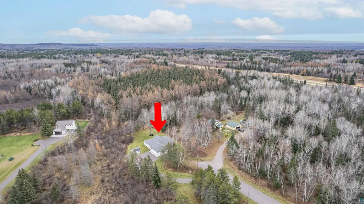
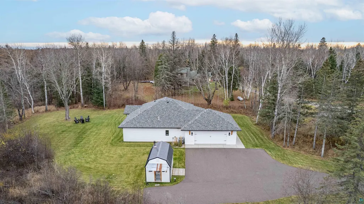
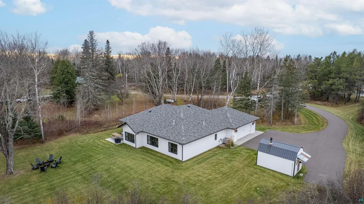
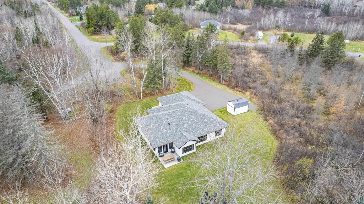
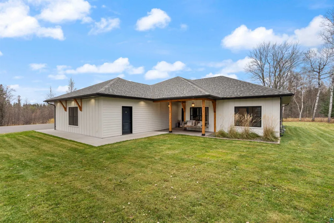
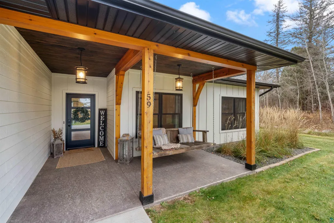
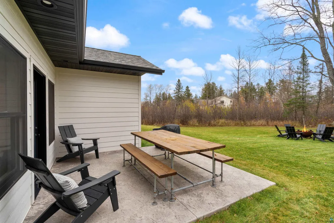
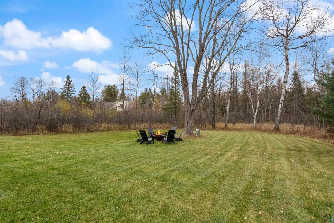
Experience elevated one-level living in this beautifully crafted, high-end home built in 2020. Impeccably maintained and thoughtfully designed, this property showcases quality finishes throughout, including stunning custom built-ins that highlight the large living room, complete with a cozy gas fireplace and open-concept design. The custom kitchen offers a perfect blend of style and function with a spacious center island, ideal for everyday living and entertaining. Expansive living room and dining room windows flood the space with natural light, creating a bright and inviting atmosphere throughout. The private primary suite serves as a true retreat, featuring custom wood closet shelving, a large walk in shower and a double sink, while two additional generously sized bedrooms and a sunroom provide flexible living space. Additional highlights include in-floor heat, central air conditioning, and a large laundry room designed for convenience. The attached, heated two-stall garage features an epoxy-coated floor for a clean, finished look. Situated on a picturesque one-acre lot, the property offers a spacious and private backyard with a patio perfect for relaxing or hosting gatherings. The outdoor wood-fired sauna with a dedicated changing room adds a unique, luxurious touch. Freshly painted throughout, this home is move-in ready and offers a rare combination of comfort, craftsmanship, and modern design.
| Price History | |
|---|---|
| 4/6/2026 | Listed $749,000 |
General Features
| Sewer | Public Sewer |
|---|---|
| Heating | Boiler,Fireplace(s),Forced Air,In Floor Heat,Hot Water,Natural Gas |
| Development Status | Previously Owned |
| Garage Spaces | 2 |
| Architectural Style | Ranch |
| Construction Materials | Fiber Board |
| Year Built | 2020 |
| Property Subtype | Single Family Attached |
| Tax Year | 2026 |
| Parcel Number | 78-340-0640 |
| County | Carlton County |
| Property Type | Residential |
| HOA | No |
| Full Baths | 2 |
| Status | ACTIVE |
| Directions | I-35 to Thompson Rd to E Riverside Rd |
| City | Esko |
| High School District | Esko #99 |
| MLS Area | LSAR |
| Tax Annual Amount | 8078.4 |
| Standard Status | Active |
| Legal Description | 3Lot Block 1 Serenity Woods |
| AttributionContact | *** |
Interior Features
| Basement | Slab |
|---|---|
| Total Fireplaces | 1 |
| Fireplace Features | Gas |
| Total Stories | 1 |
| Fireplace Y/N | Yes |
| Above Grade Finished Area | 2080 |
| Total Bedrooms | 3 |
| Total Baths | 2 |
Exterior Features
| Water Source | Private |
|---|---|
| Foundation Details | Poured Concrete,Insulated Form |
| Lot Dimensions | 242 x 598 |
| Lot Size Acres | 2.02 |
| Waterfront Y/N | No |
Amenities
- Foreclosure
- Views
- Short Sale
- New Construction
- Adult 55+
- Lease To Own
- No HOA Fees
- Furnished
- Primary On Main
- Air Conditioning
- Seller Finance
- Green
- Fixer Upper
- Horse
- Golf
- Fireplace
- Deck
- Garage
- Basement
- Pool
Property vs Single Family Average in 55733
Price
Taxes
Year Built
Visits
 Lake Superior Area of REALTORS® All information deemed reliable but not guaranteed. All properties are subject to prior sale, change or withdrawal. Neither listing broker(s) or information provider(s) shall be responsible for any typographical errors, misinformation, misprints and shall be held totally harmless. Listing(s) information is provided for consumer's personal, non-commercial use and may not be used for any purpose other than to identify prospective properties consumers may be interested
